



Small Bathroom Remodeling Ideas to Make It Feel Bigger
The best small bathroom remodeling ideas recover usable floor space, preserve open views, and improve natural light. Start with the expensive decisions. Confirm fixture clearances, shower dimensions, and door movement before ordering anything. Once the layout works, connected surfaces and low-profile features can make the available space feel more open.
Which Small Bathroom Remodeling Ideas Matter Most?
The highest value changes improve both movement and visual space. A few extra inches beside the vanity may have more daily value than an expensive finish. Clear sightlines also help the room feel wider from the entrance.
Start With Required Bathroom Clearances
Measure from finished walls because tile and wallboard reduce the available space. Mark each fixture on the floor with painter’s tape and test the room with the door open. Include cabinet projections in the test. A vanity may fit on the plan while an open drawer blocks the only clear walkway.
|
Planning point |
Model code figure |
What to check |
|
Space in front of a toilet |
At least 21 inches |
Door movement and nearby fixtures |
|
Space in front of a lavatory |
At least 21 inches |
Cabinet and drawer movement |
|
Shower interior area |
At least 900 square inches |
Finished interior measurements |
|
Shortest shower dimension |
At least 30 inches |
Space remaining after tile |
Set Priorities Before Selecting Finishes
Write down the two problems that affect daily use most. Limited standing room may make a shallow vanity the priority. A dark windowless layout may place lighting and mirror size higher on the list.
Set aside part of the budget for concealed work. Water damage or outdated wiring may only become visible after demolition. Decorative upgrades should follow the repairs that protect the finished room.
Keep the existing toilet or shower location when it already works. Moving drain lines can increase labor without producing a meaningful improvement in space.
Small Bathroom Remodeling Ideas for Feeling Bigger
Each change below either adds usable room or reduces visual barriers. The best combination depends on the bathroom’s width, window position, and household routine. Choose features that solve a measured problem rather than adding every available space-saving product.

Install a Shallow Floating Vanity
A deep vanity can narrow the main walkway. A shallower cabinet increases the open distance between fixtures while still providing a practical sink area. Wall mounting exposes more flooring and reduces the visual weight near the entrance.
Check the internal drawer dimensions before buying. Plumbing can occupy much of a compact cabinet, so confirm that daily toiletries will fit out of sight.
Consider a Wall-Hung Toilet
A wall-hung toilet can expose more floor and create a cleaner view across a narrow bathroom. The tank sits inside the wall, which reduces the visible depth of the fixture.
Installation requires a concealed carrier and a suitable wall structure. Maintenance access must remain available through the flush plate or another approved opening.
Compare the installed cost with a compact floor-mounted toilet. A shorter bowl may deliver enough clearance with less construction.
Replace the Tub With a Glass Shower
A clear enclosure keeps the far wall visible and lets light through the bathing area. A low curb can strengthen the continuous floor effect when the drainage system supports it. A fixed glass panel or sliding door may use less floor space than a hinged shower door.
Use a Pocket Door
An inward-swinging door can block a vanity and reduce standing space near the entrance. A pocket door slides into the wall, freeing up that floor space for normal movement. A surface-mounted sliding door may work when the wall cannot contain the hardware. But it needs clear wall space on the room’s exterior side.
Install a Wall-Mounted Faucet
A wall-mounted faucet frees counter depth around the sink. It can support a narrower vanity because the fixture no longer occupies space behind the basin.
The rough plumbing must be positioned accurately before the wall is closed. Faucet reach should place the water near the center of the sink to reduce splashing. This change works best during a full remodel. Retrofitting it after tile installation usually requires opening the finished wall.
Connect the Tile and Wall Colors
Using the same floor tile across the visible area reduces visual boundaries. Match the grout closely to the tile so the floor reads as one larger surface.
Choose wall colors that stay close to the tile’s tone. A consistent palette prevents abrupt divisions, while one limited accent area can add contrast without making the room feel fragmented.
Large format tile can reduce grout joints, but it must follow the shower slope without raised edges. Review a dry layout and color samples under the bathroom’s actual lighting before installation.
Reduce Visual Weight Around the Window
Several layers of fabric and projecting hardware can divide a small wall into separate sections. One flat shade keeps the window area simpler and creates a clearer view across the room.
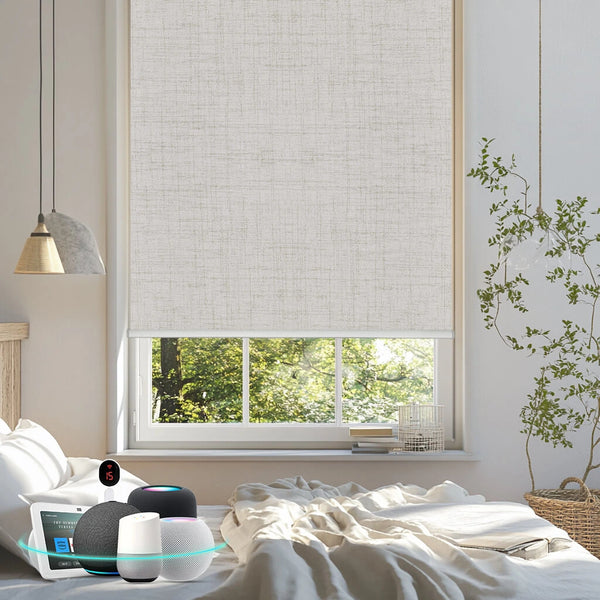
The Vigor 100 percent blackout motorized roller shade provides full privacy through a single fabric panel. Its compact roller design avoids hanging cords, while remote operation helps with windows positioned above a tub or counter. The fabric has a moisture-resistant backing and a wipeable flat surface.
Extend the Mirror Across the Vanity
A wide mirror reflects the entrance and available daylight, giving the wall greater visual depth. A slim frame keeps more of the surface reflective.
Install task lighting where it illuminates the face evenly. A ceiling fixture alone may create shadows around the mirror.
Build Storage Into the Wall
A recessed medicine cabinet stores small items without projecting far over the vanity. It keeps the counter clear while preserving convenient access.
A properly waterproofed shower niche removes bottles from the floor and avoids the visual weight of a hanging caddy. Size it around the products the household actually uses.
Check the wall before cutting. Plumbing or electrical lines may occupy the cavity. Exterior walls may need continuous insulation that limits the available depth.
Use Storage With Closed Fronts
Open shelves can make a compact bathroom look busy when every item remains visible. Drawers and cabinet doors create a simpler surface and reduce the amount of detail in the room. Keep frequently used products near the sink. Reserve high cabinets for replacement supplies that do not need daily access.
Choose Slim Bathroom Blinds
Full curtains extend beyond the window and add fabric volume to a small wall. Low-profile bathroom blinds stay close to the glass and leave more of the surrounding wall visible.
Use a light finish when the window sits within the main sightline. A similar color on the wall and shade prevents the window treatment from becoming a heavy visual block.
Check the individual material specifications before ordering. Products listed for bathrooms can still have different limits for steam and direct water.
FAQs
Can a small bathroom use dark colors?
Yes. A consistent dark finish can add depth when the lighting is sufficient. Limit abrupt color changes and test samples under the room’s actual fixtures before painting every wall.
Is heated flooring useful in a small bathroom?
It can be. Electric floor heat adds comfort without occupying wall space. Installation is easiest before new tile, and operating cost depends on the heated area and local electricity rates.
Does a small bathroom remodel require a permit?
Often. Plumbing relocation and new electrical circuits commonly require permits. Waterproofing or structural changes may need inspection, so confirm the rules with the local building department before demolition.
Should a bathroom door open outward?
It may help. An outward swing releases interior floor space, but the door cannot obstruct a hallway or create another safety problem. Local code and the surrounding layout determine whether it works.
Conclusion
The strongest small bathroom remodeling ideas solve layout problems before adding decorative finishes. A shallow vanity or glass shower can recover usable room, while connected tile and a wide mirror strengthen the sense of space.
For an exposed window, slim blackout roller shades can provide full privacy without the visual weight of layered curtains. Measure every fixture from the finished surfaces, confirm local requirements, and test the complete layout before purchasing.