



Minimalist Kitchen Furniture Ideas for a Clutter-Free Space
The best minimalist kitchen furniture provides closed storage, supports daily cooking, and leaves enough room to move comfortably. Begin with the furniture that solves your main storage problem. Add seating or window-area furniture only after the work aisles remain clear. For a small or crowded kitchen, full-height pantry cabinets, deep-drawer base cabinets, and a compact storage island usually provide more value than several small shelves or carts.
What Counts as Minimalist Kitchen Furniture
Simple furniture does not need to be white or completely handle-free. The design can use warm wood, muted colors, or visible hardware when the shapes and finishes remain consistent.
Furniture Should Match the Household Routine
List what happens in the kitchen during a normal week. A household that cooks every day needs accessible pan storage and a durable preparation surface. A small household that eats elsewhere may gain more from a narrow pantry cabinet than a full dining set.
One Useful Piece Can Replace Smaller Pieces
A storage island can combine a preparation surface with deep drawers. A built-in banquette can provide dining seats and hold occasional cookware. Every function must remain comfortable. An island that is too deep to reach across or a bench that requires moving the table before opening will soon become inconvenient.
Closed Storage Creates a Cleaner Base
Flat-front cabinets reduce visual breaks and conceal packages, appliances, and mixed dishware. Open shelves remain useful for items used every day, provided enough space remains between them.
Place heavy cookware in drawers because the contents move forward when opened. Upper cabinets work better for light items that are easy to lift.
How to Plan Minimalist Kitchen Furniture Around Clearances
Furniture dimensions affect safety and comfort. Mark the complete footprint of an island, table, or pantry unit with painter’s tape before ordering it. Open nearby appliance doors and drawers to check for conflicts.
|
Planning point |
Current reference |
How to use it |
|
General walkway |
At least 36 inches |
Keep this clear between furniture and fixed surfaces |
|
Work aisle for one cook |
At least 42 inches |
Measure between counter fronts and appliance handles |
|
Work aisle for two cooks |
At least 48 inches |
Use where two people prepare food together |
|
Accessible work surface height |
No more than 34 inches |
Consider for seated preparation or future accessibility |
Clear Paths Come Before Extra Storage
A wider cabinet provides little value when it narrows the main passage. Measure from the point that projects farthest into the aisle, including pulls or appliance handles. Test a dining area with every chair pulled out before ordering the table.
An Island Must Earn Its Floor Space
Add an island when it provides useful preparation space or storage that cannot fit along a wall. The island should not prevent the refrigerator, oven, or dishwasher from opening completely. It should also support the normal cooking route without forcing long detours.
Long-Term Access Changes Furniture Placement
Keep the main preparation area on one continuous section of counter rather than separating it across the kitchen. Place everyday dishes and cookware between waist and shoulder height. Use deep drawers for heavy pans and pullout shelves inside lower cabinets so users do not need to reach into the back or lift items overhead. These adjustments support current needs and reduce future remodeling.

What Minimalist Kitchen Furniture Should You Choose
Choose a small group of furniture pieces that provide high storage capacity without filling every open wall. A tall pantry, deep-drawer cabinet, or compact island can hold more than several narrow racks while creating fewer visible breaks.
Full-Height Pantry Cabinets Provide Concentrated Storage
A full-height pantry cabinet uses one narrow section of wall to hold food, small appliances, and serving pieces. It can replace a freestanding rack and several countertop containers.
Choose shallow shelves when visibility matters. Interior pullouts are more suitable for a deep cabinet because they bring packages forward and reduce forgotten food at the back.
Deep-Drawer Base Cabinets Hold Heavy Cookware
Deep drawers are suitable for pots, pans, mixing bowls, and small appliances. The entire drawer moves outward, so users can reach the back without removing items from the front. Adjustable dividers keep lids and cutting boards upright. Full-extension hardware makes the complete interior usable, while a suitable weight rating protects the drawer when storing cast-iron cookware.
A drawer bank near the range can remove the need for a countertop utensil rack. Another near the dishwasher gives clean dishes a convenient storage location.
Compact Storage Islands Add Work Surface
A compact island suits kitchens that have enough aisle space but lack a central preparation area. Drawers make the lower section more useful than open shelves because cookware and supplies remain concealed.
Select an uninterrupted countertop when food preparation is the main purpose. A sink or appliance reduces available workspace and may require additional plumbing or electrical work.
Built-In Banquettes Suit Small Dining Areas
A built-in banquette replaces several loose chairs and uses a wall that may otherwise remain empty. Drawers below the seat can hold table linens or occasional serving pieces.
Choose a wipeable seat material when the banquette stands beside a food preparation area. Backless stools can slide beneath an overhang after meals. This keeps chair legs out of the main passage and preserves the island as a work surface.
Limited Open Shelving Keeps Daily Items Visible
One short shelf can hold cups or dishes used every morning. It provides quick access without turning the entire wall into exposed storage. Closed cabinets are more suitable when the available shelf would already be full before daily kitchen tools are added.
Low Cabinets Keep Window Walls Open
A tall cabinet beside a kitchen window can block daylight and make the work area feel enclosed. A low cabinet provides storage while keeping the glass and surrounding wall open.
Light-Filtering Shades Suit Prep-Side Furniture
Direct sun can make an island or preparation counter uncomfortable during part of the day. Properly sized light filtering roller shades soften glare without requiring a freestanding screen or heavy curtain beside the furniture. A roller format also occupies little visual space when raised.
Motorized Shades Suit Windows Behind Deep Counters
A shade behind a deep cabinet or countertop can be difficult to reach. Leaving it closed all day reduces useful daylight, while reaching over the work surface can disturb items near the window.
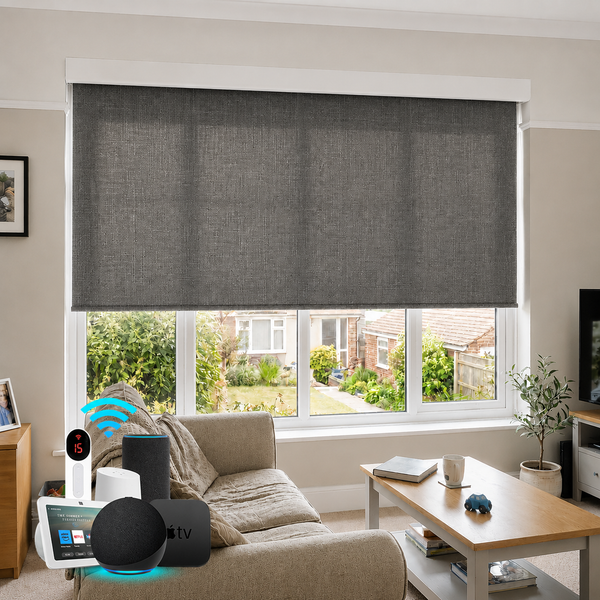
The 70% light-filtering motorized Bouvardia roller shade provides custom sizing with remote and app control. Scheduled opening can admit morning light without manual access. Group control also keeps several windows aligned through one command, supporting the consistent lines used in a minimalist kitchen.
Blackout Shades Suit Multipurpose Breakfast Areas
An eat-in area that also serves as a screen workspace may require stronger glare control. A full blackout shade can make the screen easier to view and provide privacy when the room is used after dark.
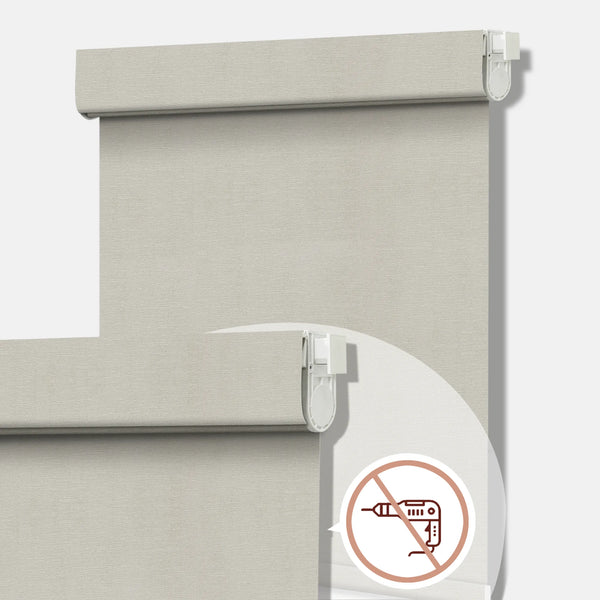
The no-drill 100% blackout Bermuda roller shade uses a tool-free mount with custom sizing and remote group control. Its listed battery runtime is four to six months. The tool-free installation suits a finished window frame that should not be drilled.
How to Choose Materials for Minimalist Kitchen Furniture
Kitchen furniture must tolerate repeated wiping and regular exposure to moisture. Smooth matte laminate, sealed wood, or a quality painted surface is easier to maintain than a deeply textured finish. Similar material requirements apply to kitchen window blinds, particularly when they are installed near a sink or cooking area.
Composite Wood Should Carry the Required Label
Many cabinets and furniture pieces use medium-density fiberboard, particleboard, or hardwood plywood. The U.S. EPA formaldehyde rule requires covered panels and finished goods to meet national emission standards and carry compliant labeling.
For products sold in the United States, ask for a TSCA Title VI compliance statement when regulated composite wood is used.
Finish Samples Should Be Tested at Home
View a finish sample beside the floor and countertop during daytime. A color can appear warmer or cooler under the kitchen’s actual light.
High-gloss doors may show fingerprints more clearly than expected. Very dark matte finishes can also reveal flour, dust, or dried water marks.
Hardware Should Support Daily Use
Low-profile pulls preserve a clean cabinet face and give wet hands a secure grip. Finger channels create fewer visible lines but may require more frequent wiping.
Use one hardware finish across most cabinets. A second finish can identify the island without making the room look fragmented.
FAQs
Can Minimalist Kitchen Furniture Use Color
Yes. Choose one controlled cabinet color and repeat it across major surfaces. Muted green, warm wood, or deep blue can remain visually simple when the door style stays consistent.
Can One Vintage Piece Fit a Minimalist Kitchen
Yes. Use one functional piece with adequate storage and a scale that fits the room. Keep the surrounding finishes restrained so the furniture has visible space around it.
Should Kitchen Furniture Match Dining Furniture
No. Repeat one finish or material to connect the areas. The table and kitchen cabinets can have different designs when their proportions work together.
How Often Should Kitchen Storage Be Reviewed
Review it twice a year. Remove expired food and duplicate tools, then adjust the shelves around what remains. This keeps the furniture useful without constant reorganizing.
Final Thoughts
Full-height pantry cabinets, deep-drawer base cabinets, and compact storage islands provide the strongest foundation for a clutter-free kitchen. Add a banquette or limited open shelving only when it solves a specific seating or access need.
Protect the required walking and cooking clearances before adding furniture. Durable materials and closed storage will make the kitchen easier to maintain, while motorized blinds can control light when counters or cabinets make the window difficult to reach.